






Address
W5875 Delta Drive, Menasha, WI
Price
$ 799,900
Property Attributes
- ID#50321534
- TypeSingle Family
- Listing Status Active-No Offer
- MunicipalityVillage of Harrison
- CountyCALUMET
- CityMenasha
- AreaCalumet
- NeighborhoodHarrison Heights
- Zip54952
- StyleSingle Family Residence
- Year Built2026
- Price$ 799,900
- Bedrooms4
- Full Bathrooms2
- Half Bathrooms1
- Sqr Footage2950
- Lot Size0.32 Acres
Data Source:
REALTORS® Association of Northeast Wisconsin (RANW)
Property Description
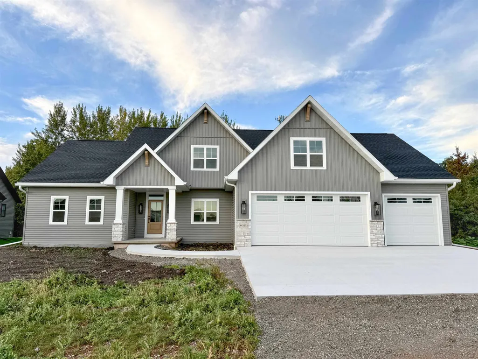
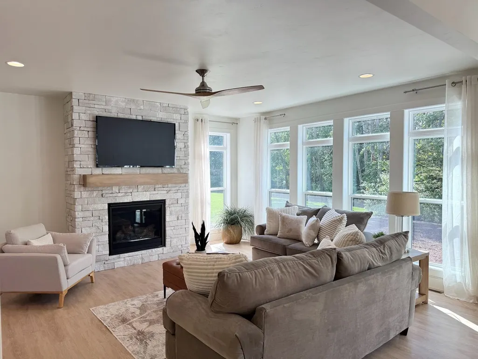
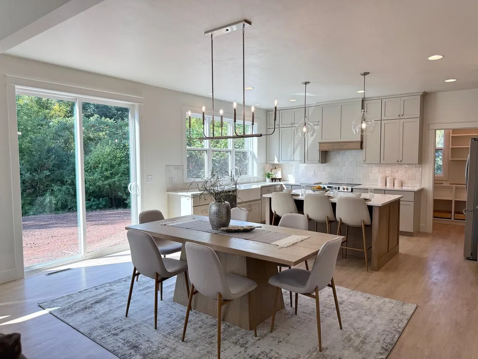
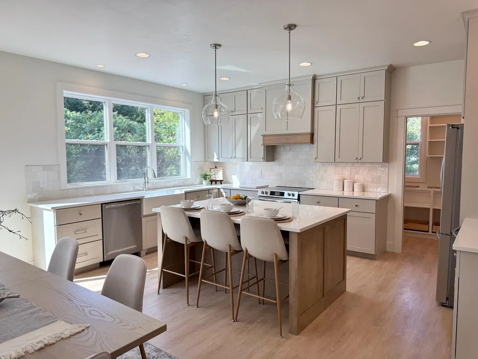
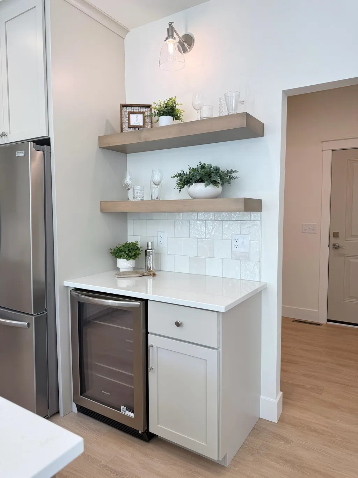
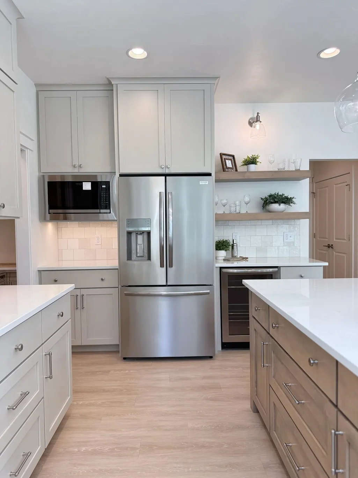
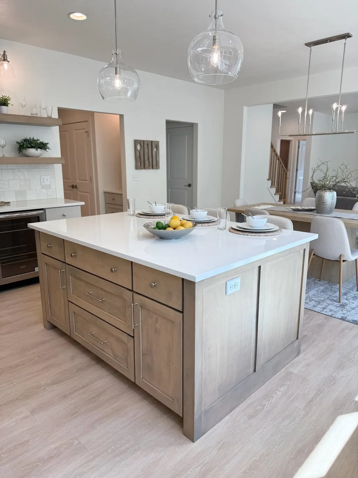
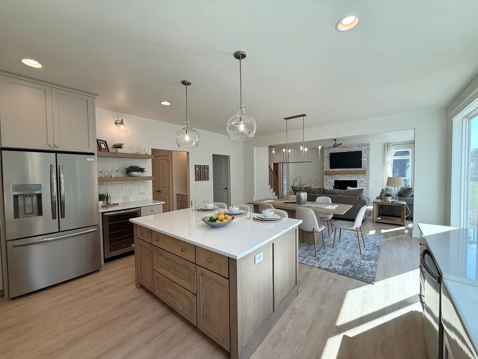
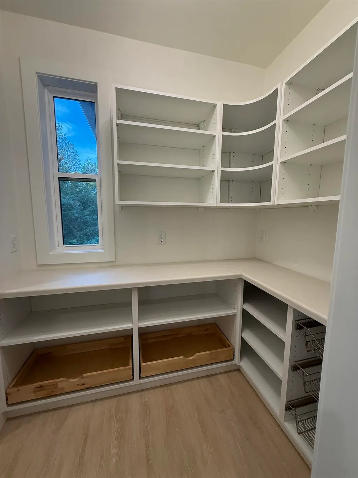
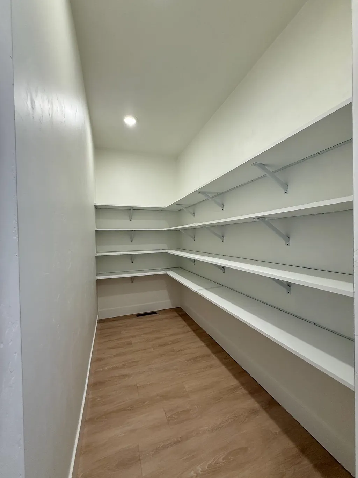
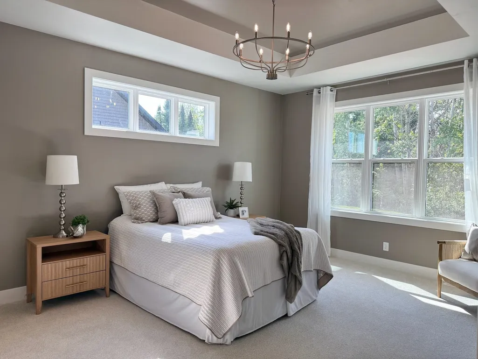
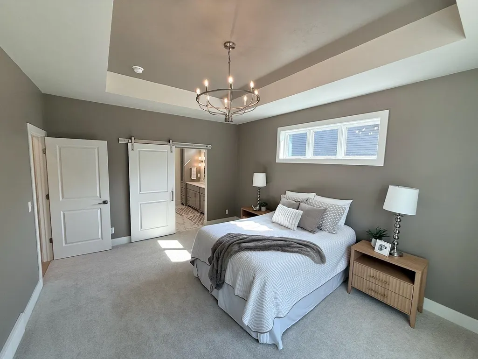
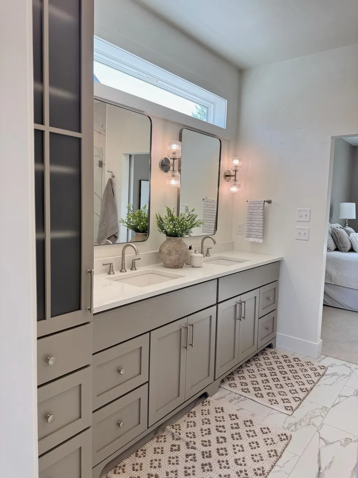
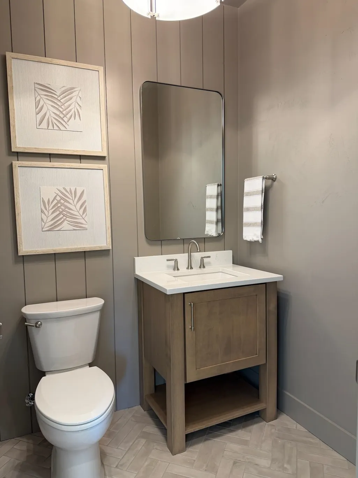
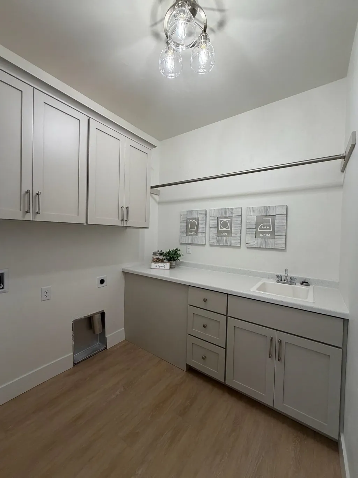
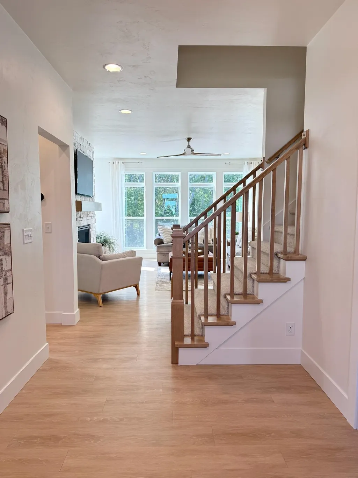
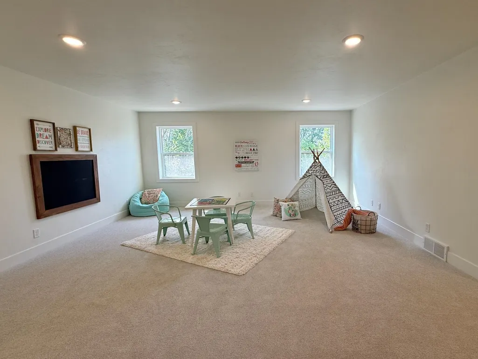
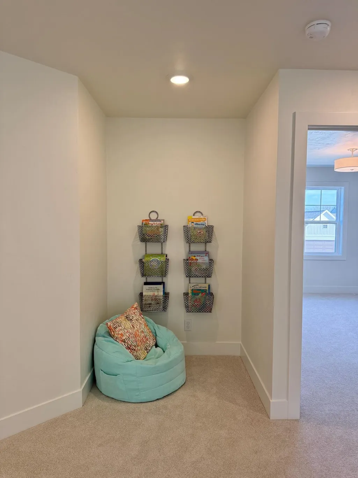
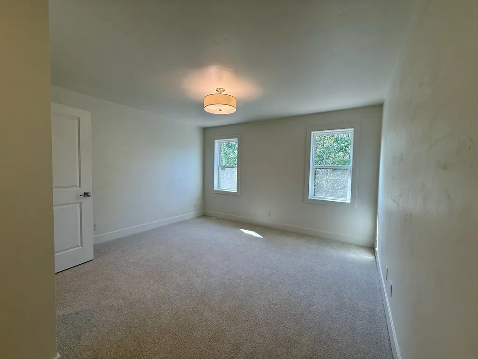
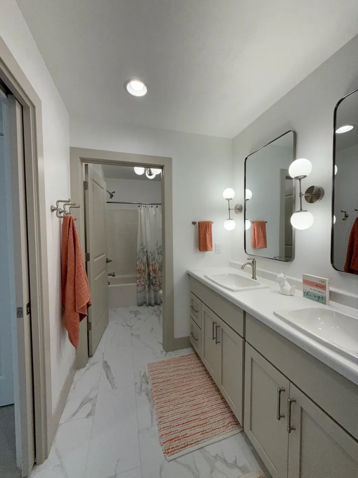
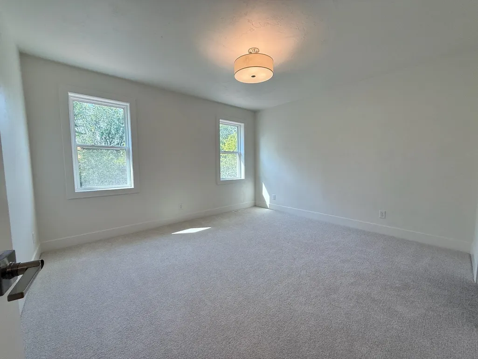
The Cottonridge is a large 1.5 story home including 4 bedrooms, 2.5 bathrooms and a spacious 3-car garage (extra deep 3rd stall). The primary suite is secluded on the first floor, with additional bedrooms and a large loft space located on the second floor. The home's kitchen features a beverage center and a butler's pantry, adding convenience and style. With its versatile layout and generous living spaces, this home offers plenty of room for everyday living, relaxing and entertaining. Enjoy the privacy of a treeline across the back lot line.
General Features
| Sewer | Public Sewer |
|---|---|
| Heating | Forced Air |
| Appliances | Dishwasher,Disposal,Microwave,Range,Refrigerator |
| Zoning | Residential |
| Garage Spaces | 3 |
| Construction Materials | Stone,Vinyl Siding |
| Year Built | 2026 |
| Property Subtype | Single Family Residence |
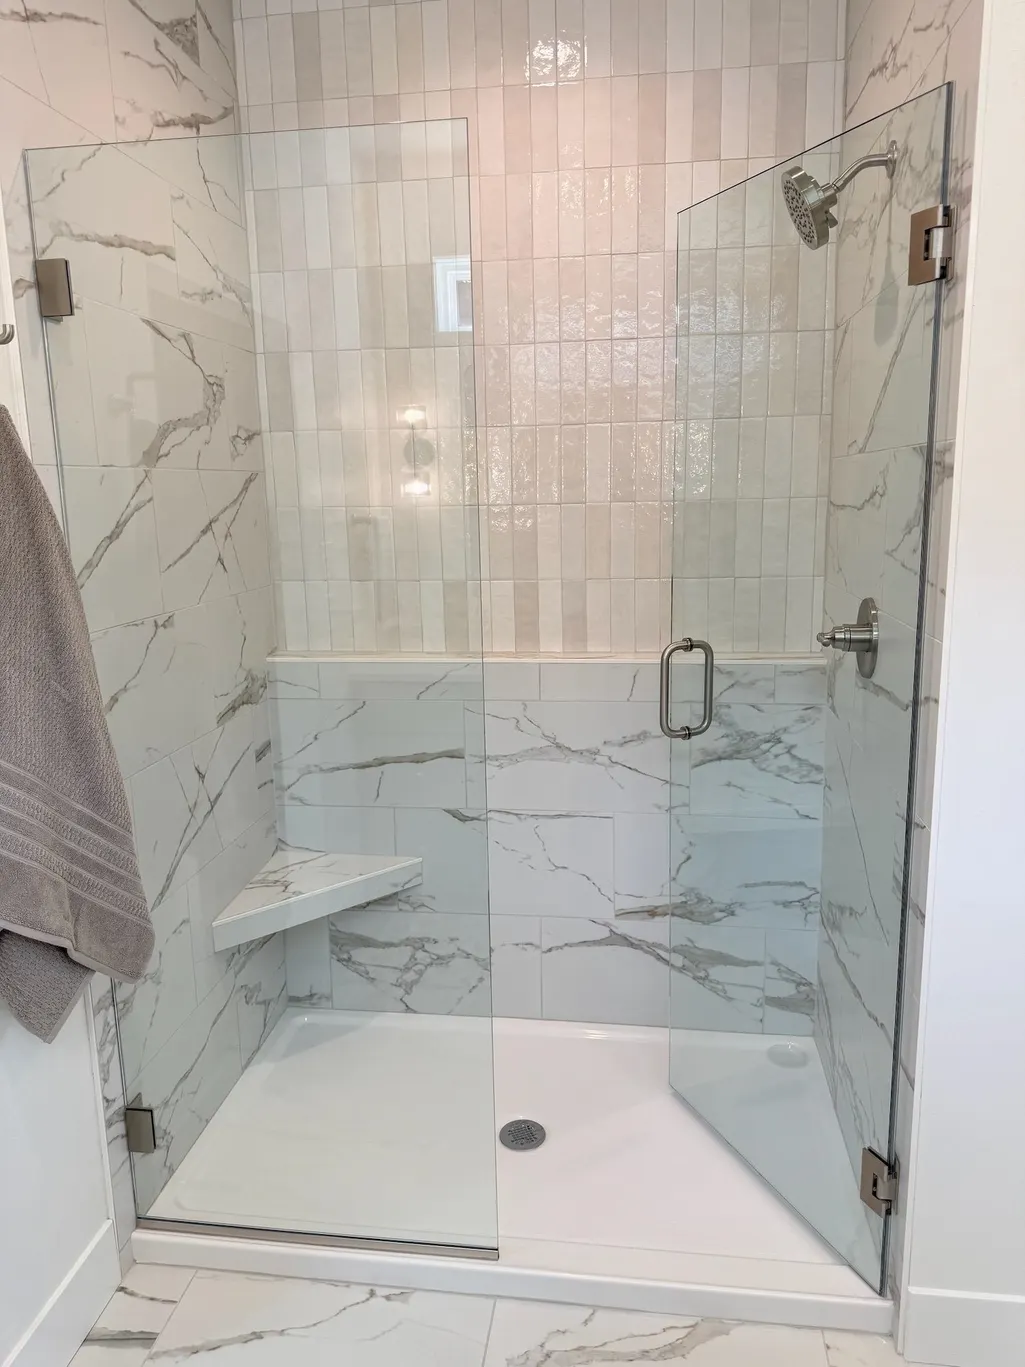
| Accessibility | 1st Floor Bedroom,1st Floor Full Bath,Door Open. 29 In. Or More,Hall Width 36 Inches or More,Laundry 1st Floor,Level Drive,Open Floor Plan,Stall Shower |
| County | Calumet |
| New Construction | No |
| Property Type | Residential |
| Energy Efficient | Energy Assessment Avail,Appliances |
| Subdivision Name | Harrison Heights |
| Full Baths | 2 |
| Status | Active-No Offer |
| Directions | HWY 441 to Calumet/KK,east on KK,south on N,west on Woodland,south on Dublin,Dublin becomes Delta on the curve |
| City | MENASHA |
| High School District | Kimberly Area |
| Builder Name | Cypress Homes,Inc. |
| Standard Status | Active |
| Year Built Source | Builder |
Interior Features
| Interior Amenities | Cable Available,Hi-Speed Internet Availbl,Kitchen Island,Pantry,Split Bedroom,Walk-In Closet(s),Walk-in Shower,Wood/Simulated Wood Fl,Smart Home |
|---|---|
| Basement | Full,Full Sz Windows Min 20x24,Stubbed for Bath,Sump Pump |
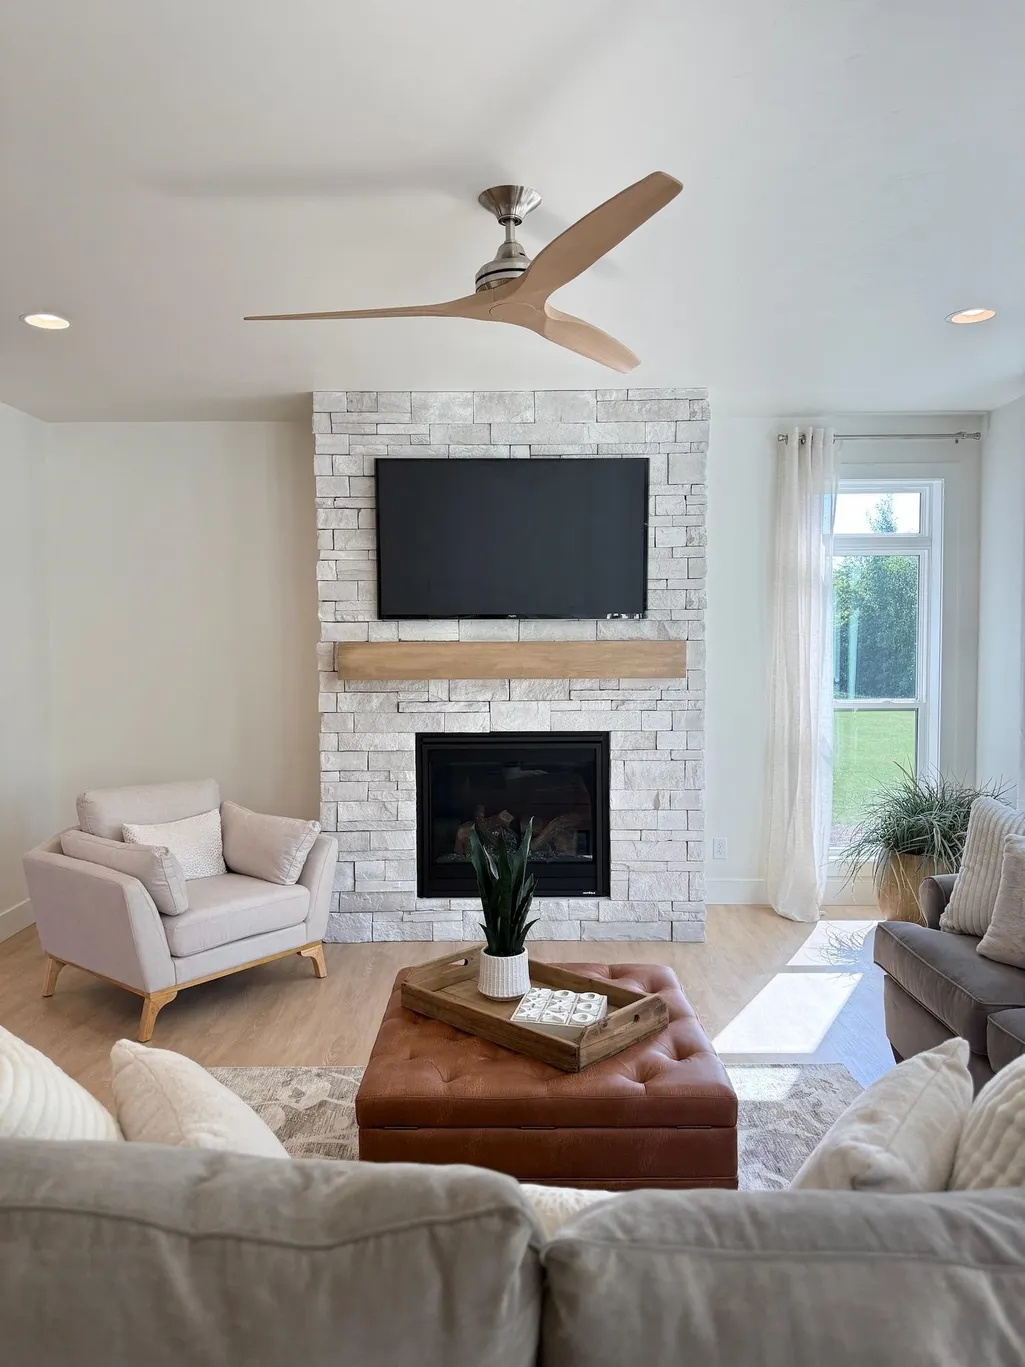
| Fireplace Features | One,Gas |
| Above Grade Finished Area | 2950 |
| Half Baths | 1 |
| Total Bedrooms | 4 |
| LivingAreaSource | Blueprint |
| Below Grade Finished Area Source | Blueprint |
| Above Grade Finished Area Source | Blueprint |
| Total Baths | 3 |
Exterior Features
| Parking Features | Attached,Basement,Garage Door Opener |
|---|---|
| Water Source | Public |
| Inclusions | Refrigerator,Range,Microwave,Beverage Fridge |
| Foundation Details | Poured Concrete |
| Lot Size Acres | 0.32 |
| Lot Size Source | Plat |
| Waterfront Y/N | No |
Amenities
- Foreclosure
- Views
- Short Sale
- New Construction
- Adult 55+
- Lease To Own
- No HOA Fees
- Furnished
- Primary On Main
- Air Conditioning
- Seller Finance
- Green
- Fixer Upper
- Horse
- Golf
- Fireplace
- Deck
- Garage
- Basement
- Pool
Property vs Single Family Average in 54952
Price
Year Built
Visits
In The Neighborhood
Village of Harrison
$ 774,900
W5835 Delta Drive
Menasha, WI 54952
- Type
- Single Family
- Size
- 2,508 SqFt
- Rooms
- 3 Beds + 2.5 Baths
 Keller Williams Fox Cities 920-903-9031
Reduced
Village of Harrison
$ 674,900
N8871 Killarney Way
Menasha, WI 54952
- Type
- Single Family
- Size
- 2,674 SqFt
- Rooms
- 5 Beds + 2.5 Baths
Coldwell Banker Real Estate Group 920-993-7007
